

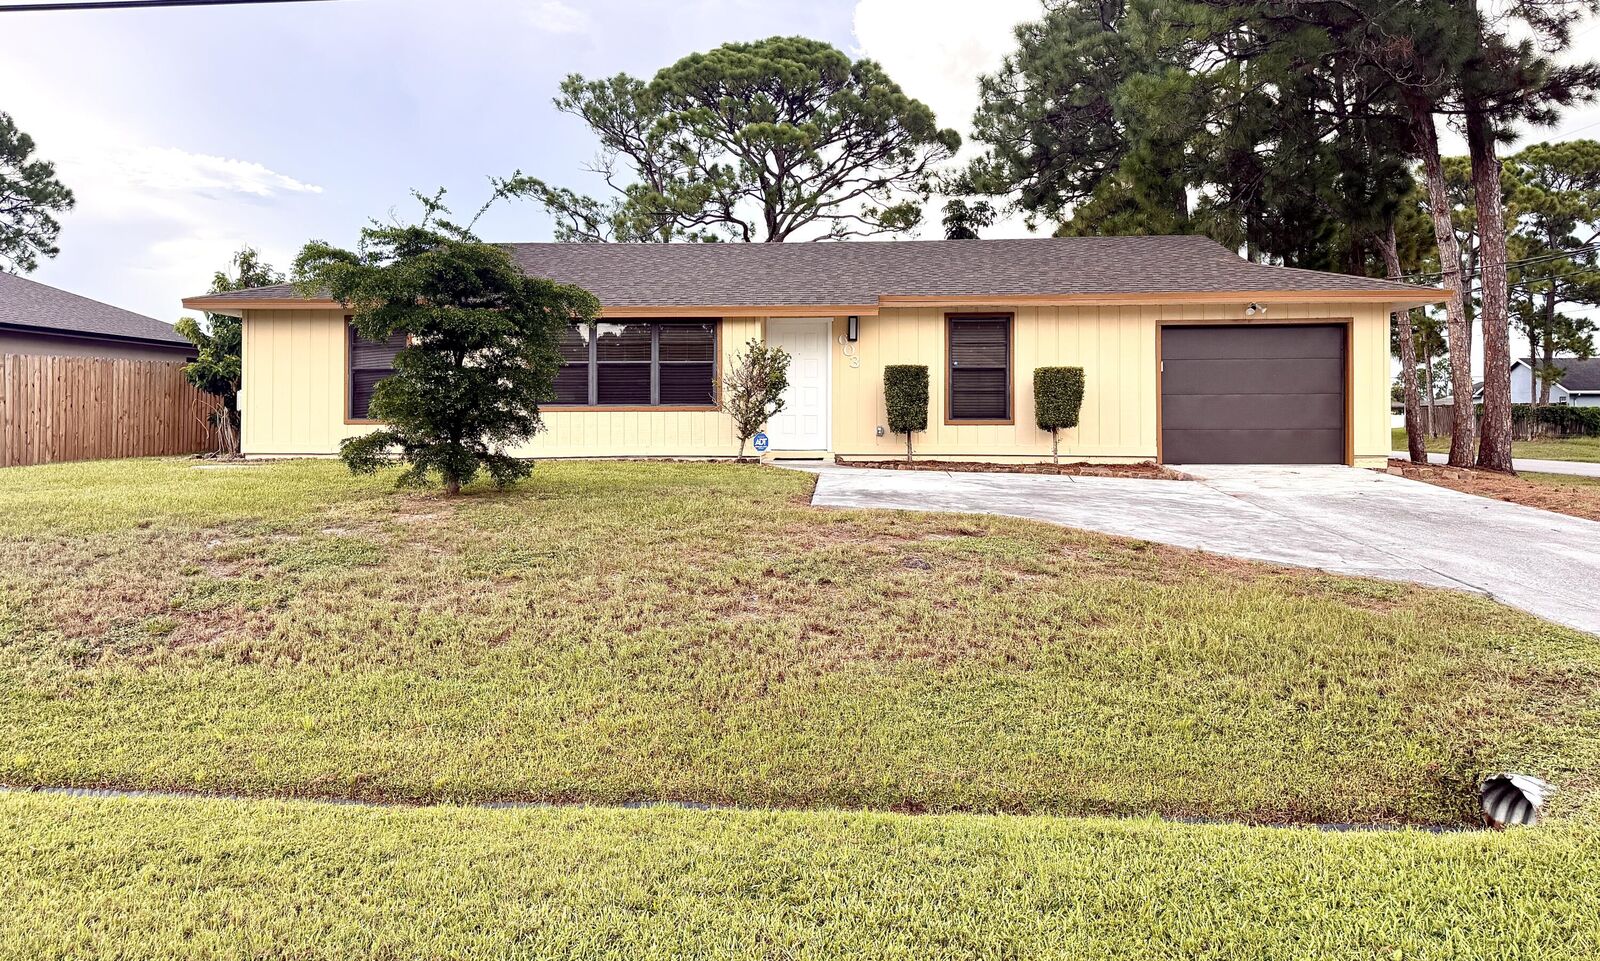
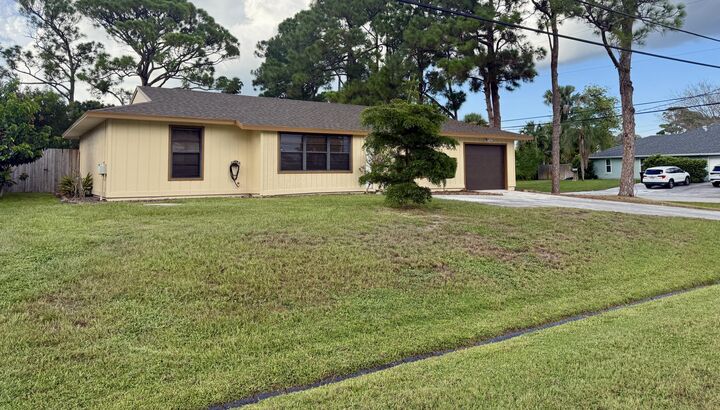
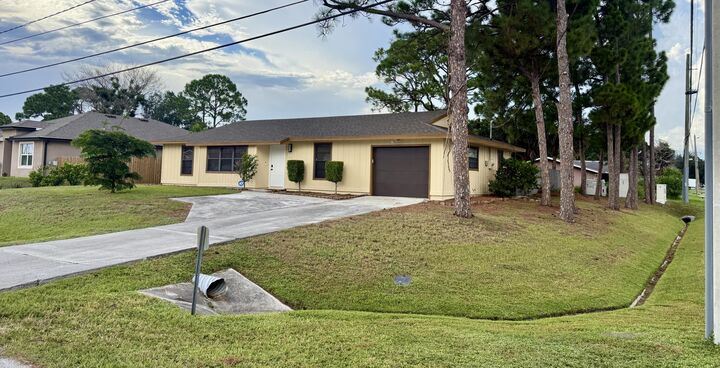
Listing Courtesy of: BeachesMLS/FlexMLS / Listed By: William Torres P.A., Atlantic Shores Realty Expertise ERA Powered
603 SW Todd Avenue Port St Lucie, FL 34983
Active (211 Days)
$329,900 (USD)

MLS #:
B26068499
B26068499
Taxes
$656(2025)
$656(2025)
Lot Size
0.26 acres
0.26 acres
Type
Single-Family Home
Single-Family Home
Year Built
1985
1985
Style
Ranch
Ranch
County
St. Lucie County
St. Lucie County
Community
Port St Lucie Section 28
Port St Lucie Section 28
Listed By
William Torres P.A., Atlantic Shores Realty Expertise ERA Powered
Source
BeachesMLS/FlexMLS
Last checked Oct 9 2026 at 7:11 PM GMT+0000
BeachesMLS/FlexMLS
Last checked Oct 9 2026 at 7:11 PM GMT+0000
Bathroom Details
- Full Bathrooms: 2
Interior Features
- Pantry
- Dishwasher
- Microwave
- Range
- Refrigerator
- Laundry: Inside
- Main Level Primary
- Laundry: Washer Hookup
- Electric Range
- Walk-In Closet(s)
- Laundry: Laundry Room
Subdivision
- Port St Lucie Section 28
Lot Information
- Corner Lot
- Oversized Lot
- 1/4 to 1/2 Acre Lot
Property Features
- Foundation: Slab
- Foundation: Concrete Perimeter
Heating and Cooling
- Central
- Electric
- Central Air
- Ceiling Fan(s)
Flooring
- Ceramic Tile
- Tile
Exterior Features
- Roof: Shingle
Utility Information
- Utilities: Water Source: Public, Cable Available, Electricity Available, Water Connected, Sewer Connected
- Sewer: Public Sewer
Parking
- Driveway
- Garage
- Attached
- Concrete
Stories
- 1
Living Area
- 1,358 sqft
Listing Price History
Date
Event
Price
% Change
$ (+/-)
Sep 11, 2026
Price Changed
$329,900
-1%
-$5,000
Aug 26, 2026
Listed
$334,900
-
-
Location
Disclaimer: Copyright 2026 Beaches MLS. All rights reserved. This information is deemed reliable, but not guaranteed. The information being provided is for consumers’ personal, non-commercial use and may not be used for any purpose other than to identify prospective properties consumers may be interested in purchasing. Data last updated 10/9/26 12:11

Description