

Listing Courtesy of: BeachesMLS/FlexMLS / Listed By: Opendoor Brokerage LLC - Contact: homes@opendoor.com
2305 SW Fern Circle Port St Lucie, FL 34953
Pending (115 Days)
$364,000 (USD)
OPEN HOUSE TIMES
-
OPENTue, Nov 179:00 am - 7:00 pm
-
OPENWed, Nov 189:00 am - 7:00 pm
-
OPENThu, Nov 199:00 am - 7:00 pm
-
OPENFri, Nov 209:00 am - 7:00 pm
-
OPENSat, Nov 219:00 am - 7:00 pm
-
OPENSun, Nov 229:00 am - 7:00 pm
-
OPENMon, Nov 239:00 am - 7:00 pm
show more
show more

Description
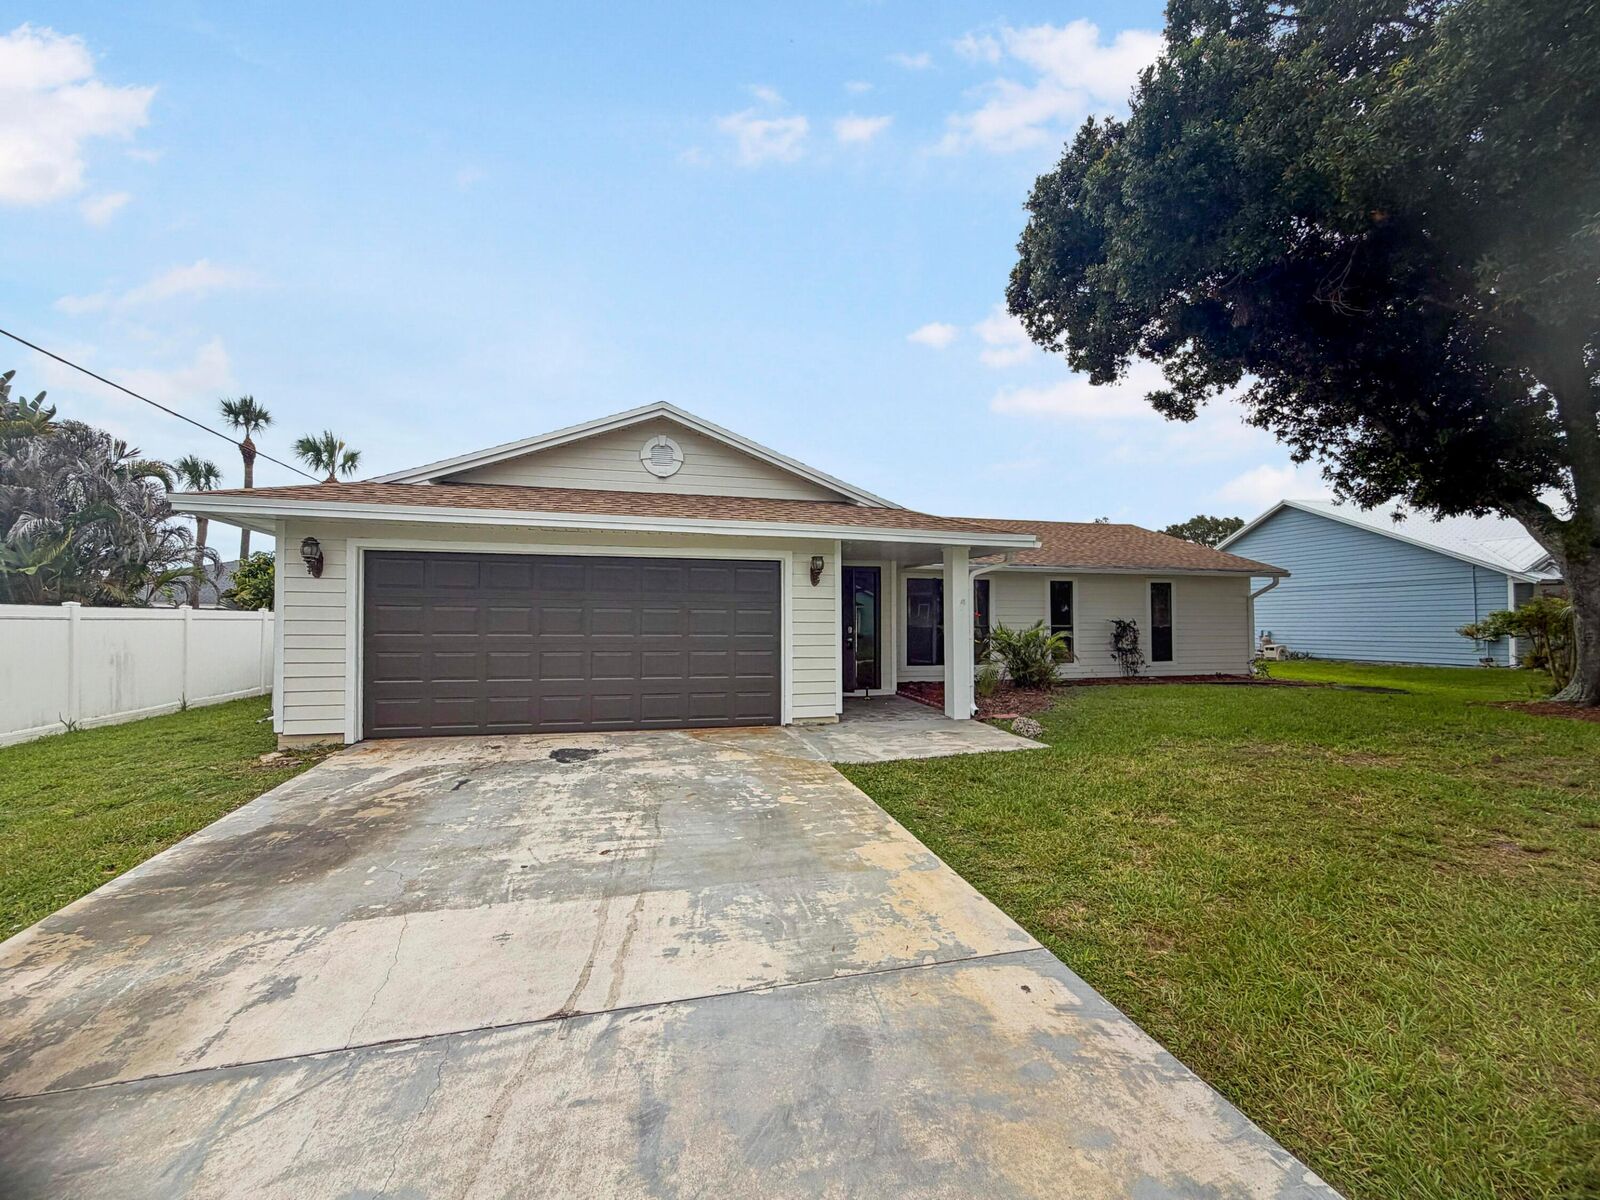
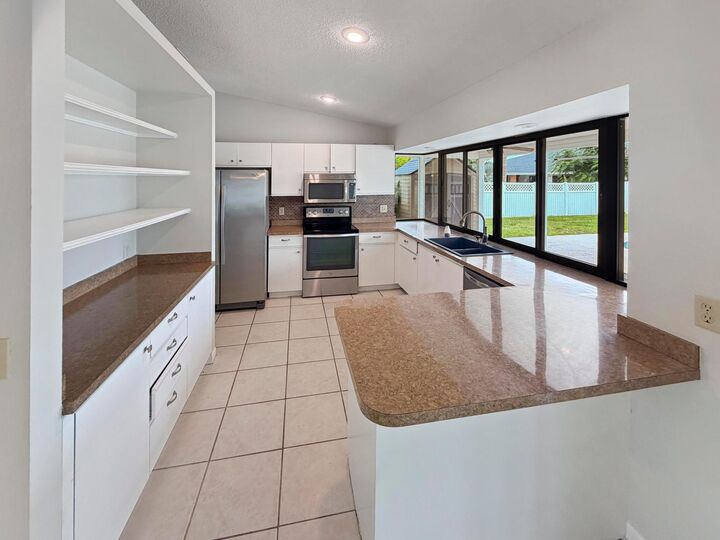
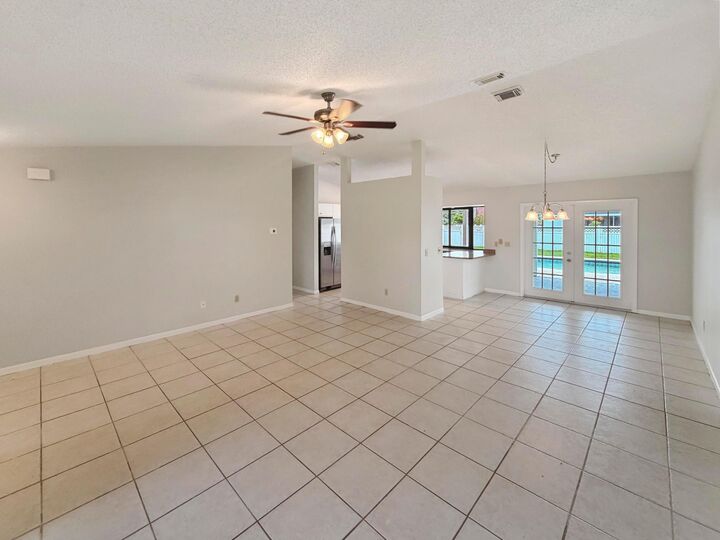
2305 SW Fern Cir is a one-story Port Saint Lucie home with a functional layout and modern finishes throughout.2305 SW Fern Cir is a one-story Port Saint Lucie home with a functional layout and modern finishes throughout. The kitchen features stainless steel appliances, a walk-in pantry, and abundant cabinet storage, creating a well-equipped space for cooking and entertaining. The primary bedroom includes a walk-in closet for convenient storage and organization. A covered patio extends the living space outdoors, flowing to an in-ground pool set within a fully fenced backyard that creates an expansive area for relaxation and entertaining. A two-car garage completes this well-maintained residence with practical amenities and comfortable living spaces throughout every room.
MLS #:
B26049829
B26049829
Taxes
$3,030(2025)
$3,030(2025)
Lot Size
10,454 SQFT
10,454 SQFT
Type
Single-Family Home
Single-Family Home
Year Built
1987
1987
Style
Ranch
Ranch
County
St. Lucie County
St. Lucie County
Community
Port St Lucie Section 5
Port St Lucie Section 5
Listed By
Karen Albright, Opendoor Brokerage LLC, Contact: homes@opendoor.com
Source
BeachesMLS/FlexMLS
Last checked Nov 17 2026 at 6:37 PM GMT+0000
BeachesMLS/FlexMLS
Last checked Nov 17 2026 at 6:37 PM GMT+0000
Bathroom Details
- Full Bathrooms: 2
Interior Features
- Pantry
- Dishwasher
- Microwave
- Refrigerator
- Electric Water Heater
- Main Level Primary
- Walk-In Closet(s)
- Vaulted Ceiling(s)
- Cathedral Ceiling(s)
- Oven
- Water Heater
Subdivision
- Port St Lucie Section 5
Lot Information
- < 1/4 Acre
Property Features
- Foundation: Slab
Heating and Cooling
- Central
- Electric
- Central Air
Pool Information
- Private
- In Ground
Flooring
- Carpet
- Tile
- Laminate
Exterior Features
- Roof: Shingle
Utility Information
- Utilities: Water Source: Public, Sewer Not Available, Water Connected, Electricity Connected, Natural Gas Not Available
- Sewer: Septic Tank
Parking
- Garage
- Attached
Stories
- 1
Living Area
- 1,436 sqft
Listing Price History
Date
Event
Price
% Change
$ (+/-)
Oct 15, 2026
Price Changed
$364,000
-1%
-$5,000
Aug 20, 2026
Price Changed
$369,000
-1%
-$4,000
Jul 07, 2026
Listed
$373,000
-
-
Additional Information: Opendoor Brokerage LLC | homes@opendoor.com
Location
Disclaimer: Copyright 2026 Beaches MLS. All rights reserved. This information is deemed reliable, but not guaranteed. The information being provided is for consumers’ personal, non-commercial use and may not be used for any purpose other than to identify prospective properties consumers may be interested in purchasing. Data last updated 11/17/26 10:37
